<-- style PDP --> 402-510 King Street, Toronto - Condo Apt for sale for $1,896,000
  • new
  • for sale

402-510 King Street

Toronto, Ontario, M5A 0E5 - Moss Park

$1,896,000

  • Neighbourhood

    Moss Park

  • Major Intersection

    king/sumach

  • Listed Since: 1 day(s)

  • Last update: today

Overview

  • Property Type

    Condo Apt, Apartment

  • Bedrooms

    2 + 1

  • Bathrooms

    3

  • Square Feet

    1600-1799

  • Exposure

    South West

  • Total Parking

    2 Underground Garage

  • Maintenance

    $1,769

  • Taxes

    $7,803.55 (2026)

  • Balcony

    Terr

Property Description

Property description for 402-510 King Street, Toronto

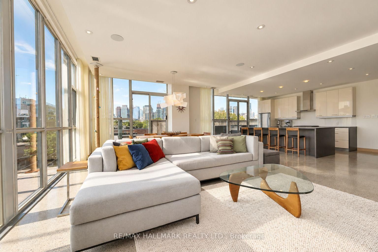
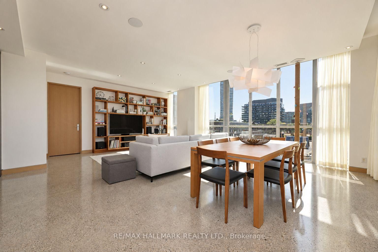
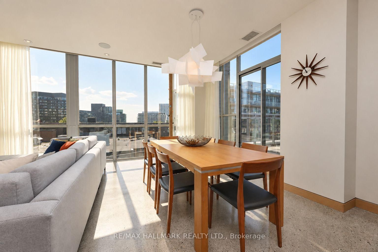
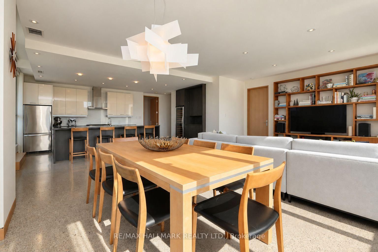
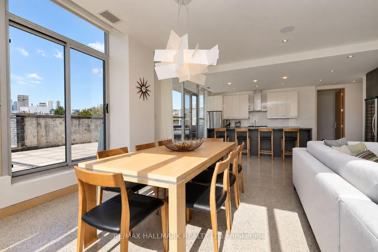
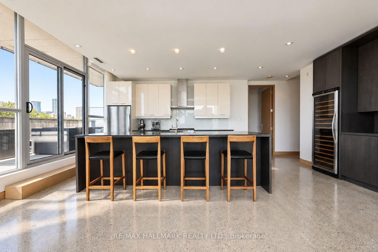
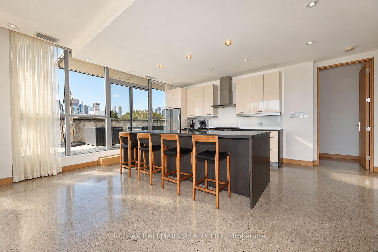
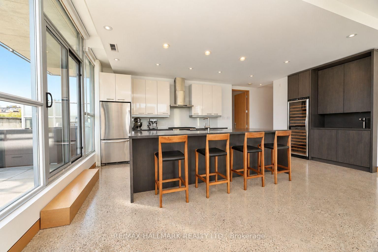
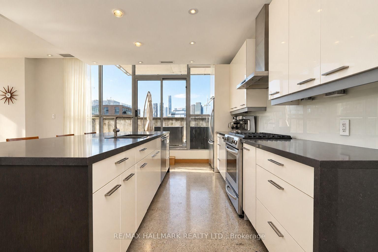
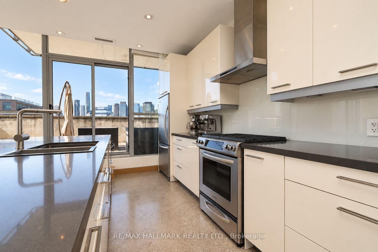
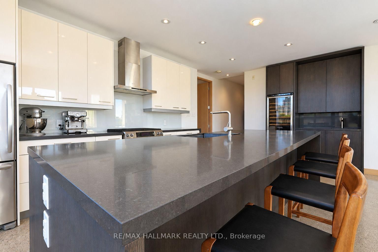
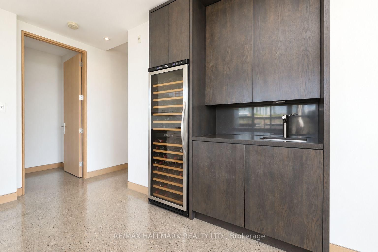
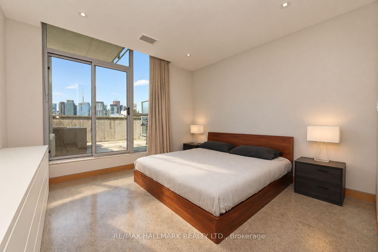
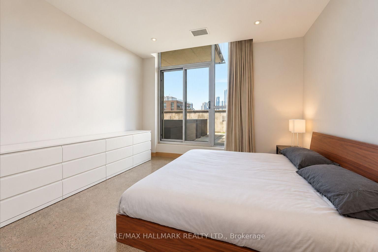
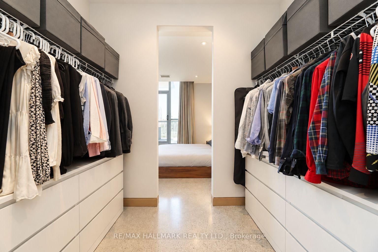
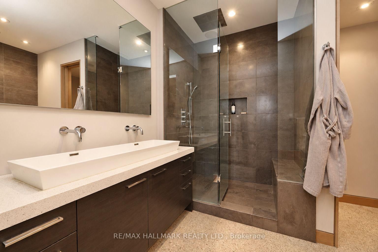
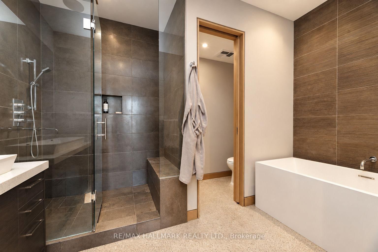
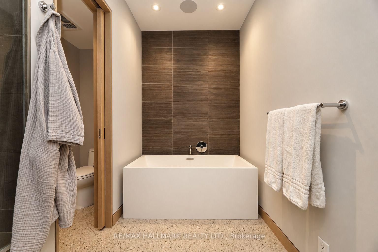
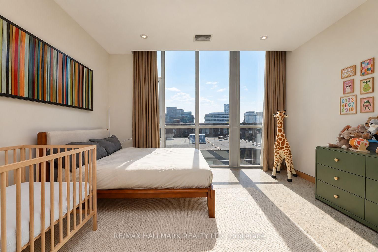
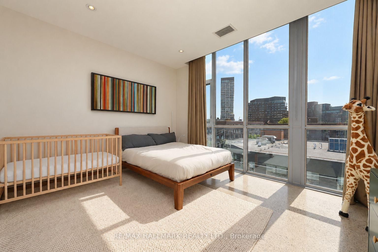
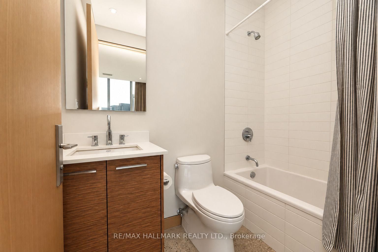
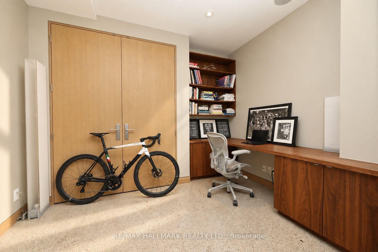
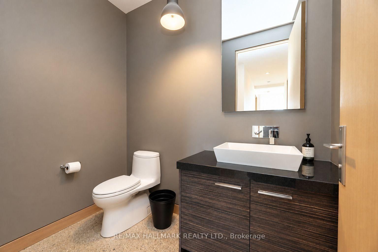
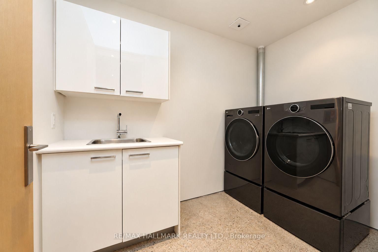
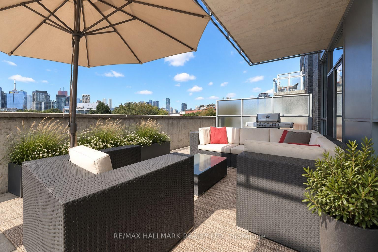
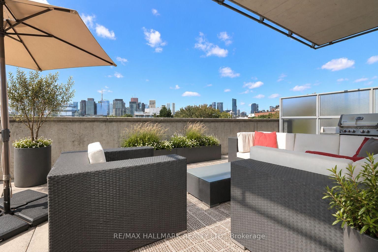
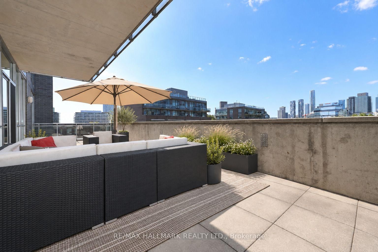
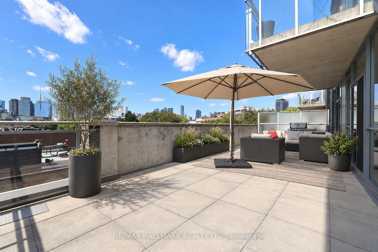
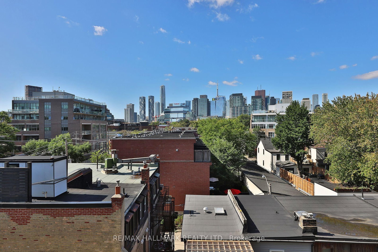
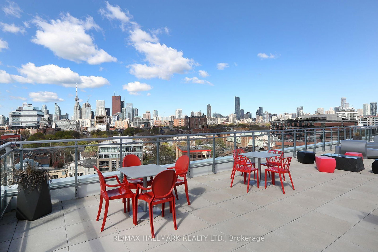
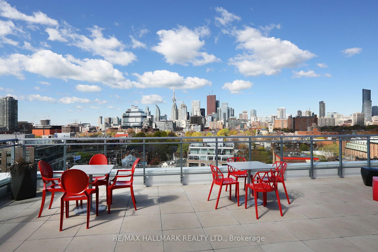
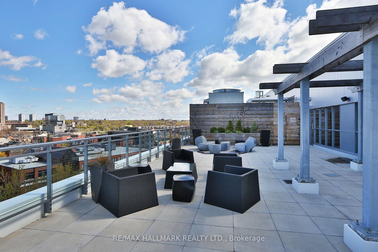
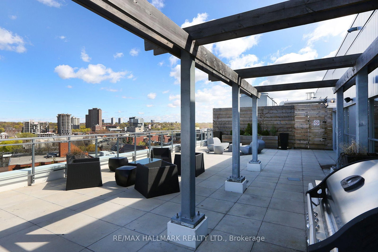
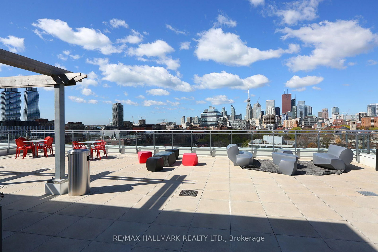
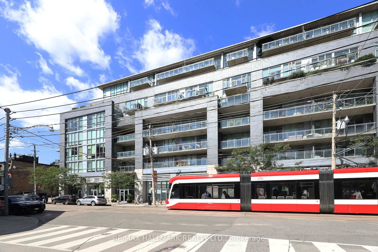
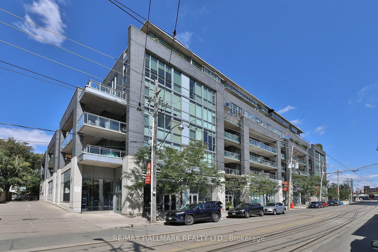
A rare King East offering: this custom 1,788 sq. ft. corner residence was created by combining two suites pre-construction, delivering the space, privacy and proportions of a home. Floor-to-ceiling windows capture natural light and unobstructed southwest skyline views, while three walkouts lead to an approximately 525 sq. ft. private terrace with 2 gas connections. The split-bedroom layout features two bedrooms, a dedicated den, two full bathrooms, powder room and separate laundry room. The private primary retreat occupies the entire footprint of the original adjoining suite and includes a luxurious Italian limestone ensuite with freestanding tub and ceiling-mounted rain shower.Refined details include a gas range, wet/wine bar, extensive custom millwork and striking 8-foot solid-core quarter-sawn white oak doors with matching baseboards. Complete with two side-by-side parking spaces and an extra-large locker, this exceptional Corktown residence offers a level of space, craftsmanship and outdoor living rarely found downtown.

Listed by RE/MAX HALLMARK REALTY LTD.

  • MLS #

    C13778598

  • Sq. Ft

    1600-1799

  • Sq. Ft. Source

    MLS

  • Year Built

    11-15

  • Basement

    None

  • View

    Clear

  • Garage

    Underground, 2 spaces

  • Parking Type

    Owned

  • Locker

    Owned

  • Pets Permitted

    Yes-with Restrictions

  • Exterior

    Brick

  • Fireplace

    N

  • Security

    n/a

  • Elevator

    n/a

  • Laundry Level

    n/a

  • Building Amenities

    n/a

  • Maintenance Fee Includes

    Heat, Parking, Water

  • Property Management

    First Service

  • Heat

    Forced Air

  • A/C

    Central Air

  • Water

    n/a

  • Water Supply

    n/a

  • Central Vac

    N

  • Cert Level

    n/a

  • Energy Cert

    n/a

  • Living

    5.65 x 4.89 ft Main level

    Concrete Floor, Open Concept, B/I Bookcase

  • Dining

    5.65 x 2.43 ft Main level

    Concrete Floor, Open Concept, W/O To Terrace

  • Kitchen

    3.54 x 6.46 ft Main level

    Concrete Floor, Centre Island, Wet Bar

  • Primary

    4.02 x 5.74 ft Main level

    Concrete Floor, W/I Closet, 5 Pc Ensuite

  • 2nd Br

    4.92 x 4.27 ft Main level

    Concrete Floor, 4 Pc Ensuite, Closet

  • Den

    3.1 x 3.15 ft Main level

    Concrete Floor, Closet, Pocket Doors

  • Laundry

    3.07 x 1.98 ft Main level

    Concrete Floor, Laundry Sink

  • Other

    12.22 x 3.94 ft Ground level

    Concrete Floor

  • MLS #

    C13778598

  • Sq. Ft

    1600-1799

  • Sq. Ft. Source

    MLS

  • Year Built

    11-15

  • Basement

    None

  • View

    Clear

  • Garage

    Underground, 2 spaces

  • Parking Type

    Owned

  • Locker

    Owned

  • Pets Permitted

    Yes-with Restrictions

  • Exterior

    Brick

  • Fireplace

    N

  • Security

    n/a

  • Elevator

    n/a

  • Laundry Level

    n/a

  • Building Amenities

    n/a

  • Maintenance Fee Includes

    Heat, Parking, Water

  • Property Management

    First Service

  • Heat

    Forced Air

  • A/C

    Central Air

  • Water

    n/a

  • Water Supply

    n/a

  • Central Vac

    N

  • Cert Level

    n/a

  • Energy Cert

    n/a

  • Living

    5.65 x 4.89 ft Main level

    Concrete Floor, Open Concept, B/I Bookcase

  • Dining

    5.65 x 2.43 ft Main level

    Concrete Floor, Open Concept, W/O To Terrace

  • Kitchen

    3.54 x 6.46 ft Main level

    Concrete Floor, Centre Island, Wet Bar

  • Primary

    4.02 x 5.74 ft Main level

    Concrete Floor, W/I Closet, 5 Pc Ensuite

  • 2nd Br

    4.92 x 4.27 ft Main level

    Concrete Floor, 4 Pc Ensuite, Closet

  • Den

    3.1 x 3.15 ft Main level

    Concrete Floor, Closet, Pocket Doors

  • Laundry

    3.07 x 1.98 ft Main level

    Concrete Floor, Laundry Sink

  • Other

    12.22 x 3.94 ft Ground level

    Concrete Floor

Thinking of Selling?

Find Out Your Home’s Value in Today’s Market!

No Email or Signup is required to view your home estimate.

estimate your home value

Contact Manoj Kukreja

Sales Representative,
Century 21 People’s Choice Realty Inc.,
Brokerage
(647) 576 - 2100

Manoj profile avatar

Inventory Graph

10 9 8 7 6 5 4 3 2 1 0 10+ Months of inventory SELLER'S Market BALANCED Market BUYER'S Market

Mortgage Calculator

This data is for informational purposes only.

Mortgage Payment per month

Principal Amount

Interest

Total Payable

Amortization

Amortization

Closing Cost Calculator

This data is for informational purposes only.

Closing Cost Total for this property

Total Cash flow for purchasing this property

Down Payment(%)*
Additional information

Provincial Land Transfer Tax

Ontario Land Transfer Tax Rebate

Toronto Land Transfer Tax

Toronto Land Transfer Tax Rebate

PST on CMHC Insurance Premium

Lawyer Fees

$2,825

Government Registration Fee's

$164

Title Insurance

Closing Cost Total

Total Cash flow for purchasing this property

Provincial Land Transfer Tax

Ontario Land Transfer Tax Rebate

Toronto Land Transfer Tax

Toronto Land Transfer Tax Rebate

PST on CMHC Insurance Premium

Lawyer Fees

$2,825

Government Registarion Fee's

$164

Title Insurance

Down Payment(%)*

* A down payment of less than 20% is permitted only for first-time home buyers purchasing their principal residence. The minimum down payment required is 5% for the portion of the purchase price up to $500,000, and 10% for the portion between $500,000 and $1,500,000. For properties priced over $1,500,000, a minimum down payment of 20% is required.

Thinking of Selling?

Find Out Your Home’s Value in Today’s Market!

No Email or Signup is required to view your home estimate.

estimate your home value

Contact Manoj Kukreja

Sales Representative, Century 21 People’s Choice Realty Inc., Brokerage
(647) 576 - 2100

Manoj profile avatar

Recent Sold Listings in Moss Park, Toronto

Popular Cities